Product information
Product details
Comprehensive information about 10x8 ft Overhead Workstation Office Cabin
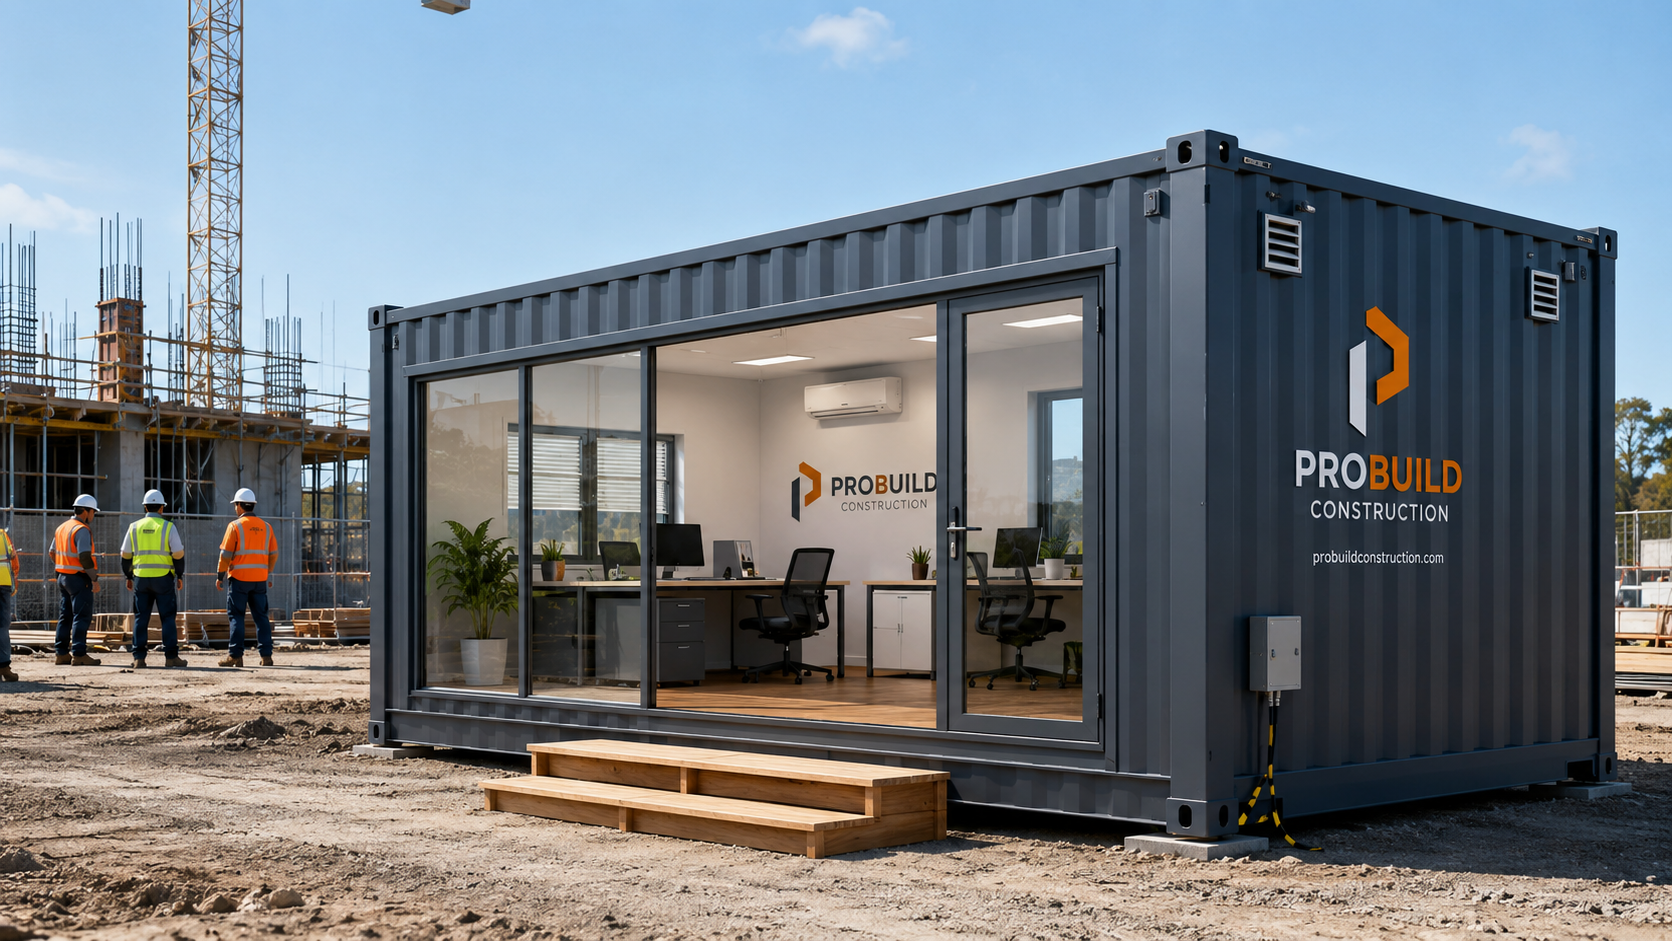
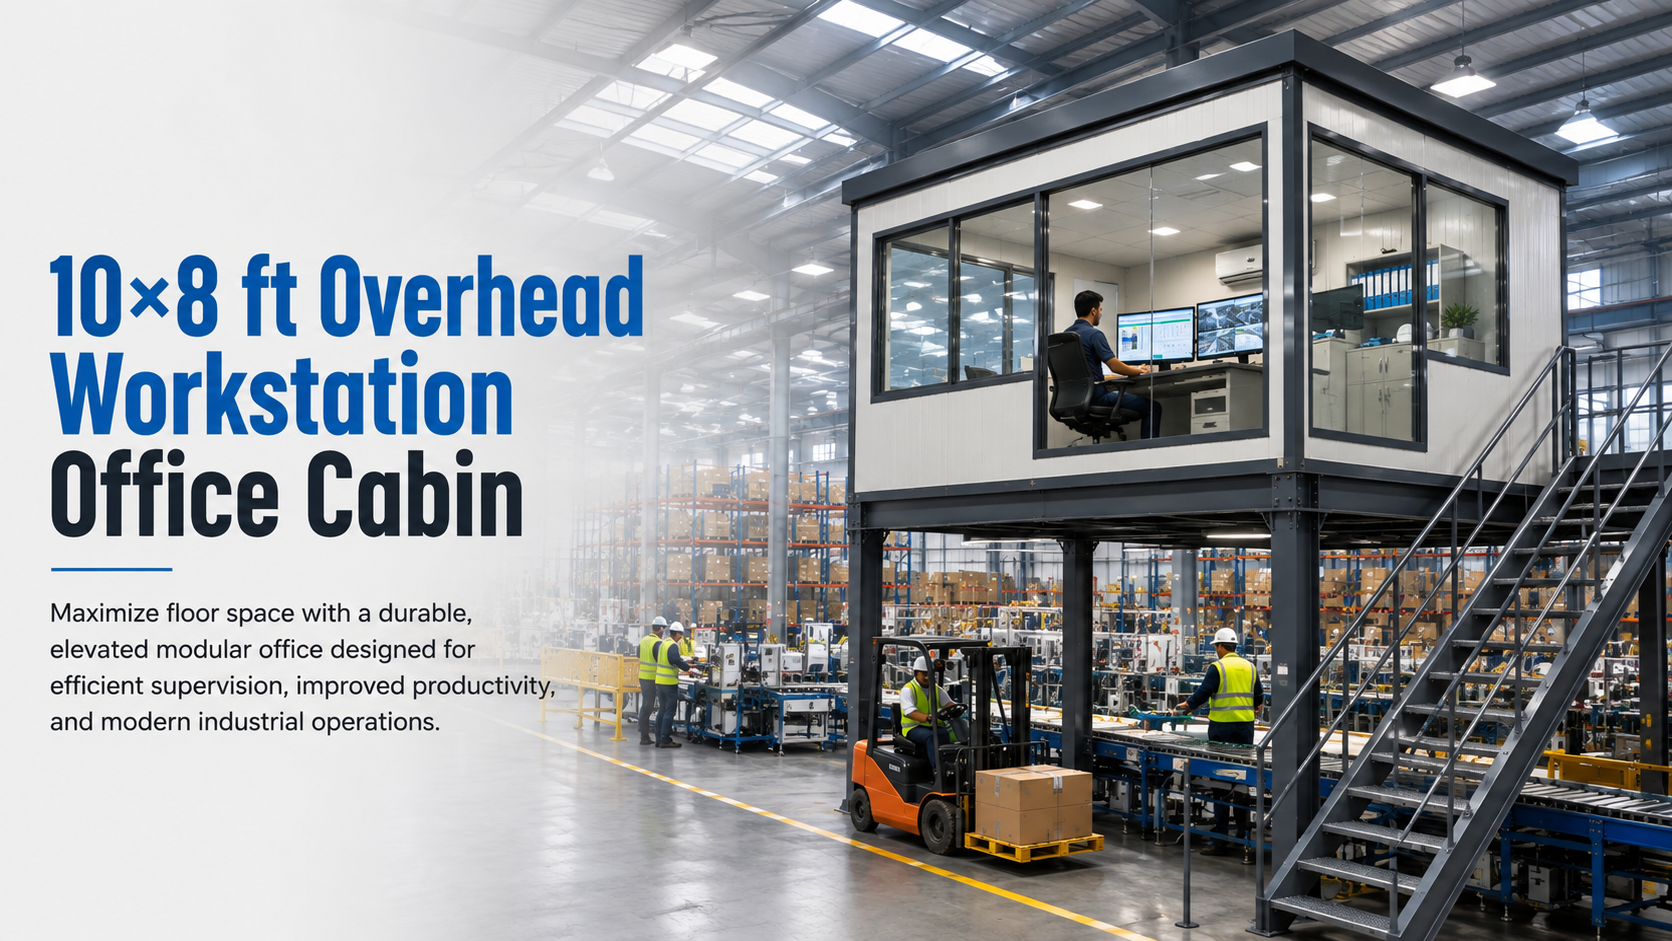
The 10x8 ft Overhead Workstation Office Cabin is a space-efficient office solution designed to make the best use of available floor area in industrial facilities, warehouses, workshops, and manufacturing units. Installed above operational spaces, this cabin creates a dedicated office environment without interrupting ground-level activities. Its elevated design helps maximize workspace utilization while providing a clear view of production lines, storage areas, or shop floor operations, making it ideal for supervision and administrative tasks.
Built with a robust steel framework and high-quality insulated panels, the cabin offers excellent structural stability, thermal insulation, and resistance to changing weather conditions. The durable construction ensures long-lasting performance with minimal maintenance, even in demanding industrial environments. Large windows can be incorporated to provide natural light and improved visibility, while proper ventilation and electrical fittings create a comfortable and productive workspace.

The cabin can be customized to suit specific operational requirements with features such as workstations, executive desks, storage cabinets, lighting systems, concealed wiring, air-conditioning provisions, communication ports, and safety railings. Flooring, interior finishes, doors, and windows can also be tailored to match the functional and aesthetic needs of the facility.
Its modular construction allows for quick installation with minimal disruption to ongoing operations, reducing downtime and project completion time. The structure can also be dismantled, relocated, or expanded if workspace requirements change in the future, offering exceptional flexibility and long-term value.
The 10x8 ft Overhead Workstation Office Cabin is widely used in manufacturing plants, warehouses, logistics centers, fabrication units, automobile workshops, engineering facilities, packaging industries, and industrial estates. Combining durability, efficient space utilization, and modern functionality, it provides a practical office environment that enhances supervision, coordination, and day-to-day operational efficiency.
Overview
- Primary material: Steel
- Insulation: PUF 25mm
- Typical usage: Site
- Size envelope: Customized
- Designed for relocation between sites
Use cases
Manufacturing Plants
Provides an elevated office for supervisors and production managers to monitor manufacturing activities while maintaining a clear view of the shop floor.
Warehouses
Creates dedicated office space for inventory management, documentation, and warehouse administration without reducing storage capacity.
Logistics Centers
Supports dispatch planning, shipment tracking, and operational coordination in busy logistics environments.
Fabrication Units
Offers a convenient workspace for engineers, planners, and supervisors to oversee fabrication processes efficiently.
Industrial Workshops
Ideal for monitoring day-to-day workshop operations, workforce management, and quality control.
Product Type
| Cabin Type | 10x8 ft Overhead Workstation Office Cabin |
|---|
Dimensions
| Size | 10 ft × 8 ft (custom sizes available) |
|---|
Structure
| Frame | Heavy-duty MS/Steel frame with corrosion-resistant coating |
|---|
Wall System
| Panels | PUF, EPS, or Rockwool insulated sandwich panels |
|---|
Roofing
| Roof | Insulated roof with weatherproof finish |
|---|
Flooring
| Floor System | Heavy-duty flooring with anti-slip finish options |
|---|
Doors
| Door Type | Steel or flush door with secure locking system |
|---|
Windows
| Window Type | Aluminium/uPVC sliding windows with toughened glass |
|---|
Insulation
| Thermal & Acoustic | Effective heat and sound insulation |
|---|
Electrical
| Wiring & Fittings | Concealed wiring with LED lights, switches, sockets, and MCB |
|---|
Ventilation
| Air Flow | Natural ventilation with optional exhaust fan or air-conditioner provision |
|---|
Interior
| Workspace | Configurable with workstation, desk, storage, and seating |
|---|
Safety
| Access | Safety railing and staircase compatibility for elevated installation |
|---|
Installation
| Assembly | Fast installation with minimal disruption to operations |
|---|
Customization
| Optional Features | False ceiling, AC provision, communication ports, additional windows, and custom interiors |
|---|
- Typical mobilization: 7–21 working days after technical desk sign-off
- Pan-India delivery with documented lifting points and QA pack
- Reference deployment cities: Delhi, Mumbai
Final BOQ after site survey, MEP scope, crane access, and logistics lane. Tender-ready documentation available on request.
Customer reviews
No reviews yet — be the first to review this product.
Write a review for 10x8 ft Overhead Workstation Office Cabin
Explore similar items
Related products
Custom engineering
Need custom requirements?
Get in touch for customized solutions, bulk orders, and tender-ready BOQ mapping. We respond with a unit-level specification within one business day.
Quick inquiry
This product is attached automatically when you submit.