Product information
Product details
Comprehensive information about 20x8 Feet Mobile Cabins
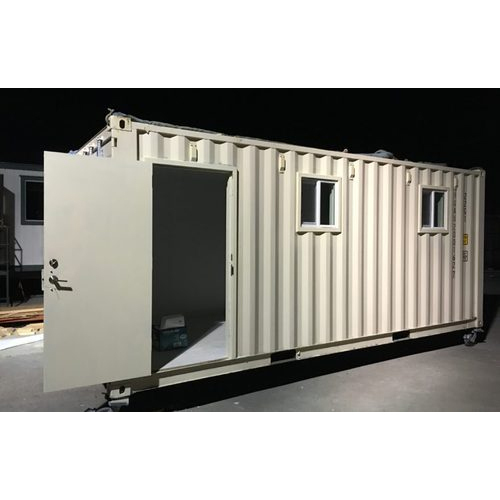
20x8 Feet Mobile Cabins are compact, durable, and versatile structures designed to provide practical enclosed spaces for a wide range of commercial, industrial, construction, and temporary applications. With a 20-foot length and 8-foot width, these cabins provide an efficient balance between usable interior space and convenient mobility, making them suitable for locations where functional space is required without extensive permanent construction.
These mobile cabins can be configured as site offices, portable workspaces, security cabins, staff rooms, accommodation units, reception areas, meeting rooms, storage spaces, or utility rooms. Their practical dimensions allow efficient use of available land while providing sufficient room for essential furniture, equipment, workstations, and other operational requirements.

The cabins can feature a sturdy structural framework along with durable wall and roof panels designed for regular use in demanding environments. Depending on the application, insulation can be incorporated to improve indoor comfort, while suitable flooring, doors, windows, ventilation arrangements, and electrical fittings can enhance functionality. Internal partitions and customized layouts can also be included to create separate work or utility areas.
One of the major advantages of 20x8 Feet Mobile Cabins is their relocatable construction. They can be transported to project sites, industrial premises, commercial locations, or other required areas and repositioned when operational needs change. This makes them particularly useful for construction projects, temporary workplaces, expansion areas, remote locations, and sites where flexible space is needed.
The cabin can also be customized with electrical points, lighting, windows, entry doors, ventilation systems, flooring options, partitions, and other interior features. Exterior finishes and color choices can be adapted to suit the surrounding environment or organizational requirements.
With their compact footprint, practical dimensions, sturdy construction, customizable configuration, and easy relocation, 20x8 Feet Mobile Cabins provide an efficient option for creating functional spaces across different applications. They are suitable for both short-term projects and longer-duration requirements where mobility, flexibility, and effective space utilization are important.
Overview
- Primary material: MS Steel
- Insulation: PUF 25mm
- Typical usage: Site
- Size envelope: Customized
- Designed for relocation between sites
Use cases
Construction Site Offices
20x8 Feet Mobile Cabins can be used as dedicated offices for engineers, supervisors, managers, and project teams at construction locations.
Security & Guard Cabins
Suitable for security personnel at entry gates, parking areas, industrial premises, warehouses, and commercial properties.
Temporary Workspaces
Provides a practical enclosed workspace for projects requiring additional office capacity without permanent construction.
Staff Rooms
Can be configured as comfortable staff rooms with suitable seating, ventilation, electrical fittings, and interior arrangements.
Storage Areas
The enclosed structure can provide secure space for tools, documents, equipment, spare parts, and other operational materials.
Cabin Type
| Mobile Cabin | 20x8 Feet portable and relocatable cabin |
|---|
Dimensions
| Size | 20 feet length × 8 feet width |
|---|
Structure
| Framework | Sturdy steel structural framework |
|---|
Wall Panels
| Construction | Durable wall panels with insulation options |
|---|
Roof
| Construction | Strong roof system with suitable insulation |
|---|
Flooring
| Floor Type | Durable flooring suitable for regular use |
|---|
Doors
| Entry | Secure and application-specific entry door |
|---|
Windows
| Glazing | Windows for natural light and ventilation |
|---|
Electrical
| Fittings | Provision for switches, sockets, lighting, and electrical points |
|---|
Ventilation
| Airflow | Ventilation arrangements for improved air circulation |
|---|
Insulation
| Thermal Control | Optional insulation for enhanced indoor comfort |
|---|
Interior
| Layout | Customizable partitions and internal arrangements |
|---|
Mobility
| Relocation | Designed for convenient transportation and repositioning |
|---|
Finish
| Surface Treatment | Protective exterior finish suitable for site conditions |
|---|
Applications
| Usage | Site offices, security cabins, staff rooms, accommodation, storage, and utility spaces |
|---|
Customization
| Options | Interior layout, doors, windows, flooring, electrical fittings, and other features can be adapted |
|---|
- Typical mobilization: 7–21 working days after technical desk sign-off
- Pan-India delivery with documented lifting points and QA pack
- Reference deployment cities: Delhi, Noida
Final BOQ after site survey, MEP scope, crane access, and logistics lane. Tender-ready documentation available on request.
Customer reviews
No reviews yet — be the first to review this product.
Write a review for 20x8 Feet Mobile Cabins
Explore similar items
Related products
Custom engineering
Need custom requirements?
Get in touch for customized solutions, bulk orders, and tender-ready BOQ mapping. We respond with a unit-level specification within one business day.
Quick inquiry
This product is attached automatically when you submit.