Product information
Product details
Comprehensive information about FRP Bunk House Office
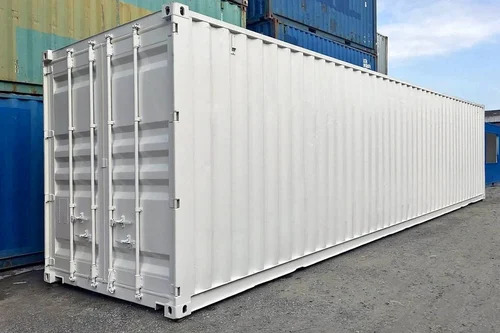
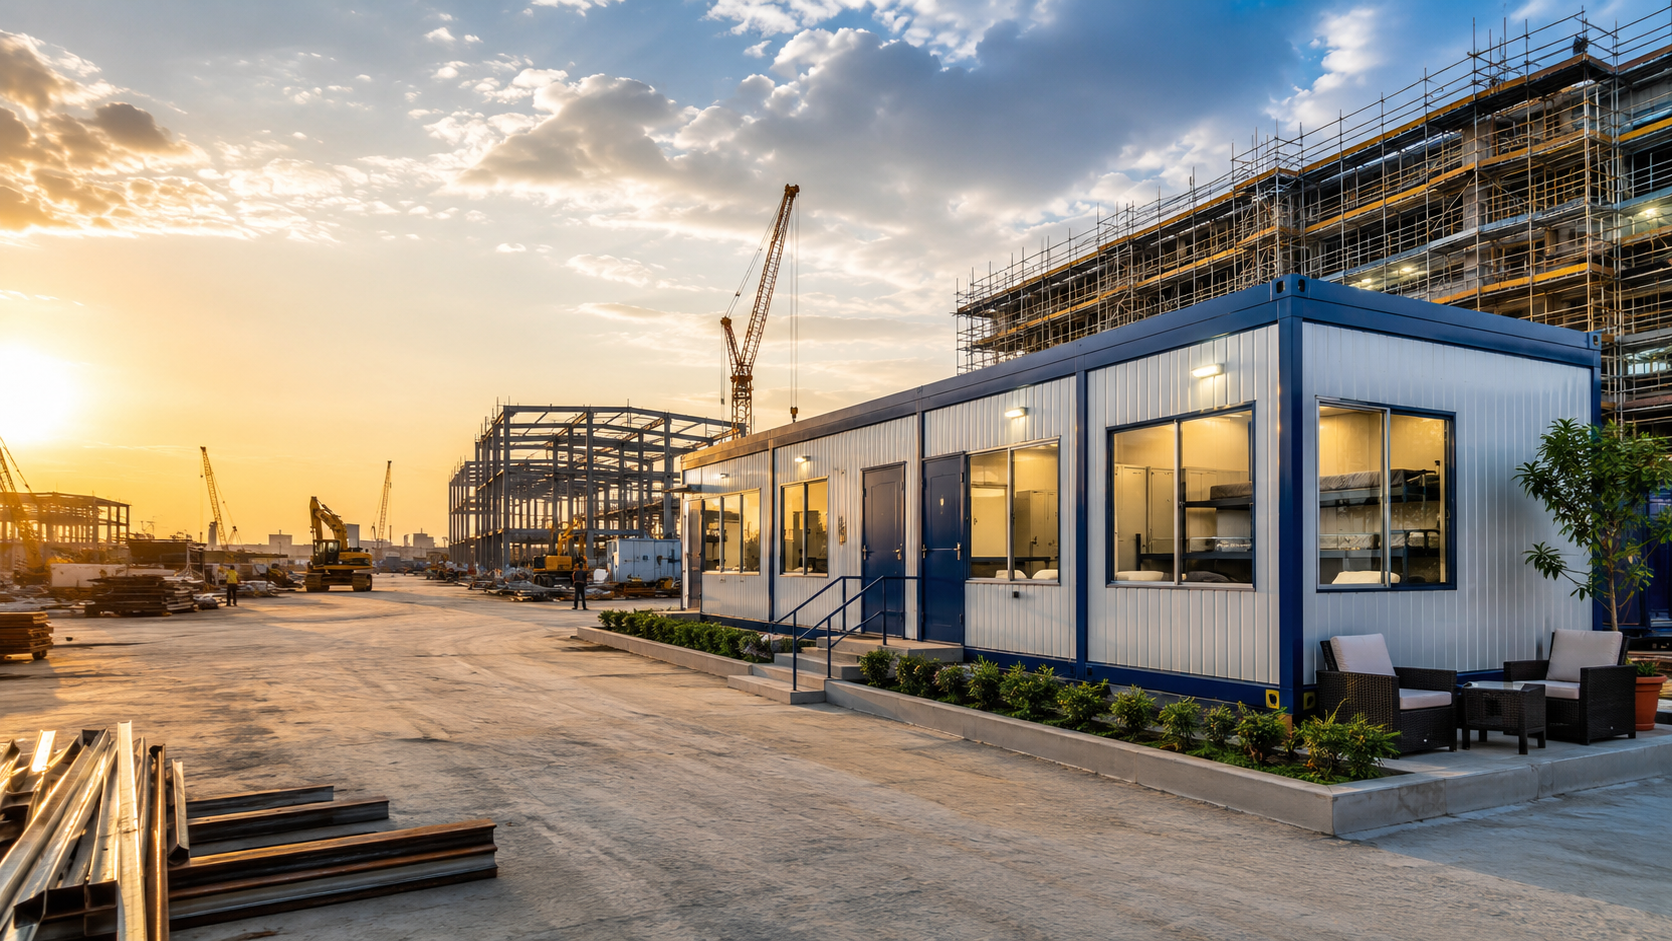
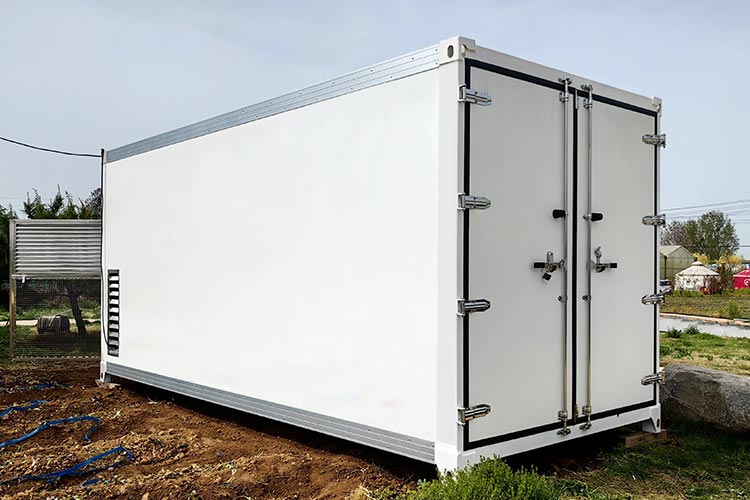
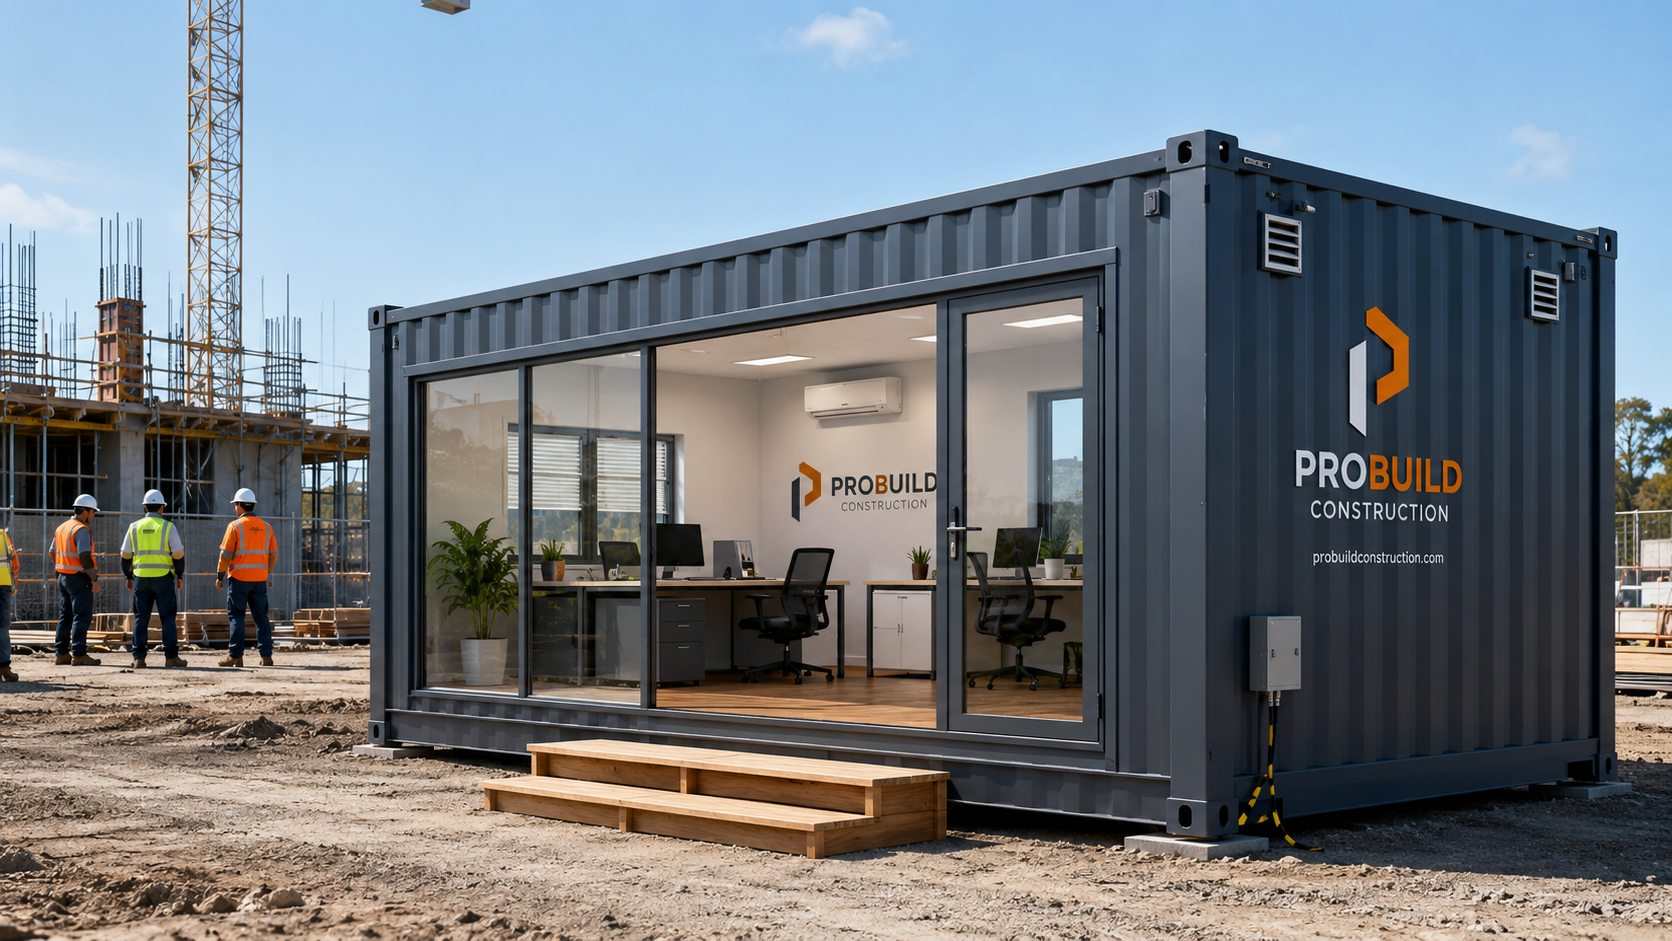
FRP Bunk House Office is a versatile modular structure designed to provide a combined solution for office operations and workforce accommodation at various project locations. Built using fiber-reinforced polymer (FRP) materials, this unit offers a lightweight yet durable construction with excellent resistance against moisture, corrosion, and changing weather conditions. It is suitable for construction sites, industrial facilities, infrastructure projects, mining areas, power plants, renewable energy locations, and remote work environments where quick setup and efficient space utilization are required.
The intelligently designed layout combines a functional office area with comfortable accommodation space, allowing project teams to manage daily operations while staying close to the work location. The office section can be equipped with workstations, desks, storage cabinets, electrical points, lighting fixtures, and communication provisions to support administrative activities. The bunk house area can be configured with bunk beds, wardrobes, storage compartments, ventilation systems, windows, and other essential amenities to provide a comfortable living environment for staff and workers.

FRP Bunk House Office is designed for fast installation and easy mobility, making it suitable for projects that require flexible infrastructure solutions. The prefabricated construction minimizes on-site preparation requirements and allows convenient transportation and relocation whenever project needs change. This makes the unit a practical choice for both temporary project setups and long-term applications where reliable office and accommodation facilities are required.
The FRP structure provides enhanced durability with resistance to rust, moisture, and environmental wear, making it suitable for challenging operating conditions. Insulated wall and roof options can be incorporated to improve thermal comfort and maintain a suitable indoor environment throughout different seasons. Features such as secure doors, durable flooring, proper ventilation, electrical wiring, and efficient interior planning contribute to a safe and comfortable workspace and living area.
FRP Bunk House Office units can be customized in multiple sizes and configurations according to specific project requirements. Additional facilities such as attached washrooms, pantry areas, storage sections, air conditioning provisions, and utility spaces can be added to improve convenience and functionality. With its lightweight design, strong construction, quick installation, and flexible layout options, FRP Bunk House Office provides an efficient solution for organizations seeking combined office and accommodation facilities across diverse industrial and project applications.
Overview
- Primary material: Steel
- Insulation: PUF 25mm
- Typical usage: Accommodation
- Size envelope: Customized
- Designed for relocation between sites
Use cases
Construction Sites
FRP Bunk House Office provides a combined office and accommodation facility for project managers, engineers, supervisors, and workers, helping improve coordination and productivity at construction locations.
Industrial Facilities
Suitable for factories, warehouses, and industrial units where temporary office space along with workforce accommodation is required during operations, expansion, or maintenance activities.
Mining Projects
Offers a durable and lightweight solution for mining teams working in remote areas by providing administrative workspace and comfortable living arrangements.
Infrastructure Development
Ideal for highway, railway, metro, bridge, and large-scale infrastructure projects where on-site office and accommodation facilities are needed for project teams.
Power & Renewable Energy Projects
Used at solar parks, wind energy projects, power plants, and substations to provide practical workspace and accommodation for engineers and staff.
General
| Product Type | FRP Bunk House Office |
|---|---|
| Material | Fiber Reinforced Polymer (FRP) |
| Design | Modular Office & Accommodation Structure |
Structure
| Frame | Mild Steel / Galvanized Steel Support Frame (Optional) |
|---|---|
| Wall Material | FRP Panel |
| Roof Type | FRP Roof Panel with Insulation Option |
| Flooring | Cement Board / Vinyl / Anti-Skid Flooring (Optional) |
Dimensions
| Size | Customizable |
|---|
Office Area
| Workspace | Dedicated Office Space with Workstation Provision |
|---|
Accommodation
| Sleeping Arrangement | Single or Multi-Bunk Bed Layout |
|---|
Features
| Doors & Windows | FRP Door with Aluminium/UPVC Windows |
|---|---|
| Electrical | Internal Wiring with Light & Power Points |
| Ventilation | Natural Ventilation with Exhaust Provision |
| Insulation | Thermal and Acoustic Insulation (Optional) |
Durability
| Properties | Corrosion Resistant, Weather Resistant, Low Maintenance |
|---|
Installation
| Assembly | Quick Prefabricated Installation |
|---|
Mobility
| Relocation | Easy Transportation and Relocation |
|---|
- Typical mobilization: 7–21 working days after technical desk sign-off
- Pan-India delivery with documented lifting points and QA pack
- Reference deployment cities: Noida, Mumbai
Final BOQ after site survey, MEP scope, crane access, and logistics lane. Tender-ready documentation available on request.
Customer reviews
No reviews yet — be the first to review this product.
Write a review for FRP Bunk House Office
Explore similar items
Related products
Custom engineering
Need custom requirements?
Get in touch for customized solutions, bulk orders, and tender-ready BOQ mapping. We respond with a unit-level specification within one business day.
Quick inquiry
This product is attached automatically when you submit.