Product information
Product details
Comprehensive information about Steel Structures
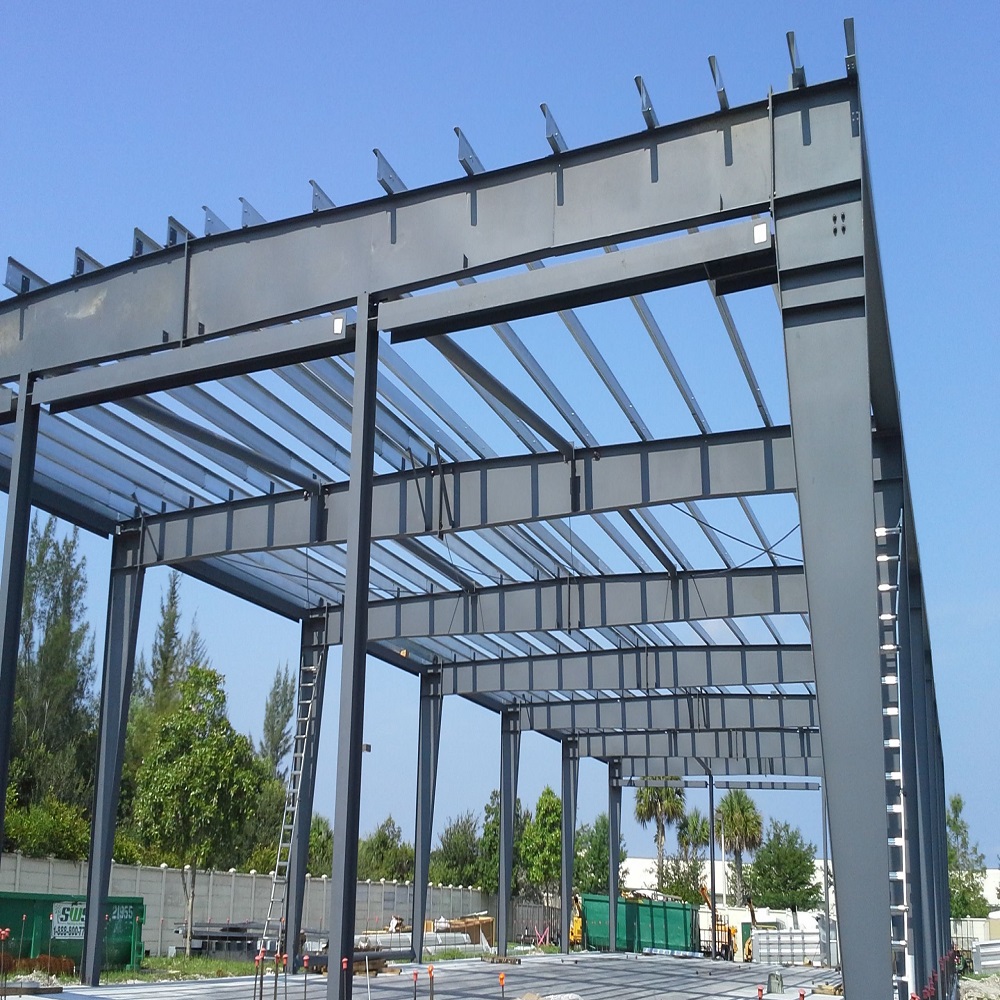
Steel Structures are durable and versatile building systems designed to create strong, stable, and functional spaces for a wide range of commercial, industrial, institutional, and infrastructure applications. Their robust structural framework provides excellent load-bearing capacity while allowing flexible layouts, large clear spans, and efficient use of available space.
These structures are typically designed using high-quality structural steel components such as columns, beams, rafters, purlins, bracing members, and connection systems. Depending on the project requirements, the framework can be combined with roofing sheets, wall cladding, insulated panels, flooring systems, doors, windows, ventilation, electrical installations, and other building components.
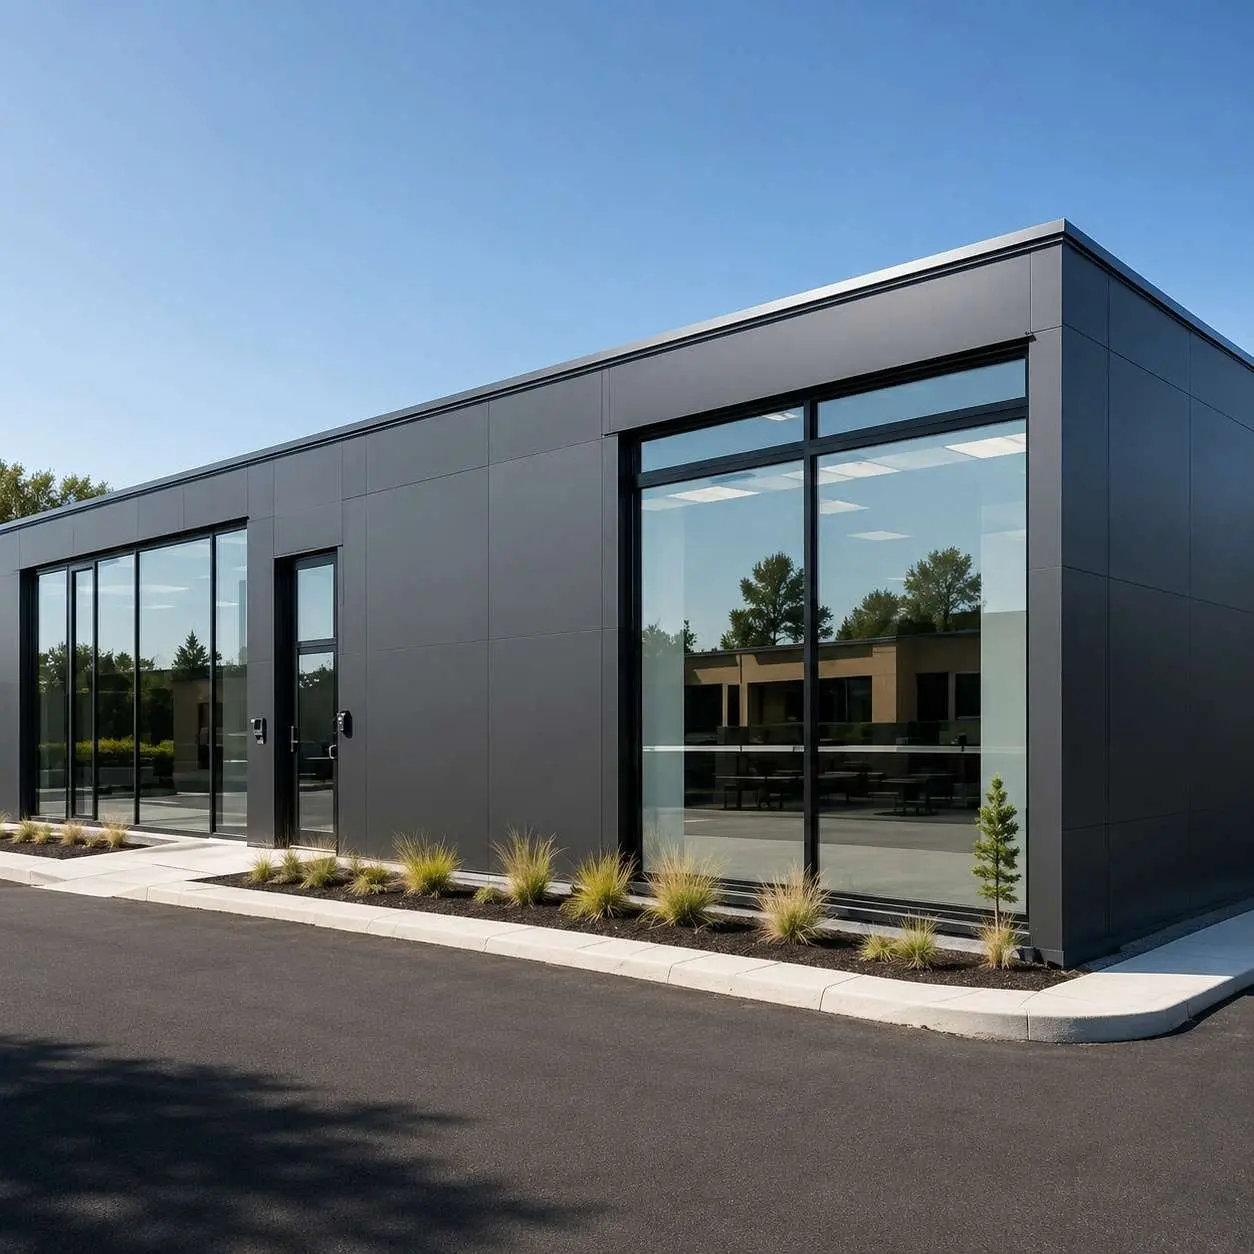
Steel Structures can be designed in different sizes and configurations to accommodate warehouses, factories, workshops, industrial sheds, storage facilities, offices, commercial buildings, agricultural structures, institutional spaces, and production areas. Large-span designs can provide spacious interiors with fewer internal columns, making them suitable for applications requiring unobstructed working or storage areas.
Roofing and wall systems can be selected according to climatic conditions, insulation requirements, aesthetic preferences, and the intended use of the building. Options such as PUF panels, PIR panels, Rockwool panels, colour-coated sheets, and other suitable cladding materials can be incorporated into the structure.
The modular nature of steel components allows efficient planning, fabrication, transportation, and on-site assembly. Properly engineered connections and protective coatings can contribute to long-term structural performance and resistance against environmental conditions. Steel frameworks can also be designed to accommodate future extensions or modifications where required.
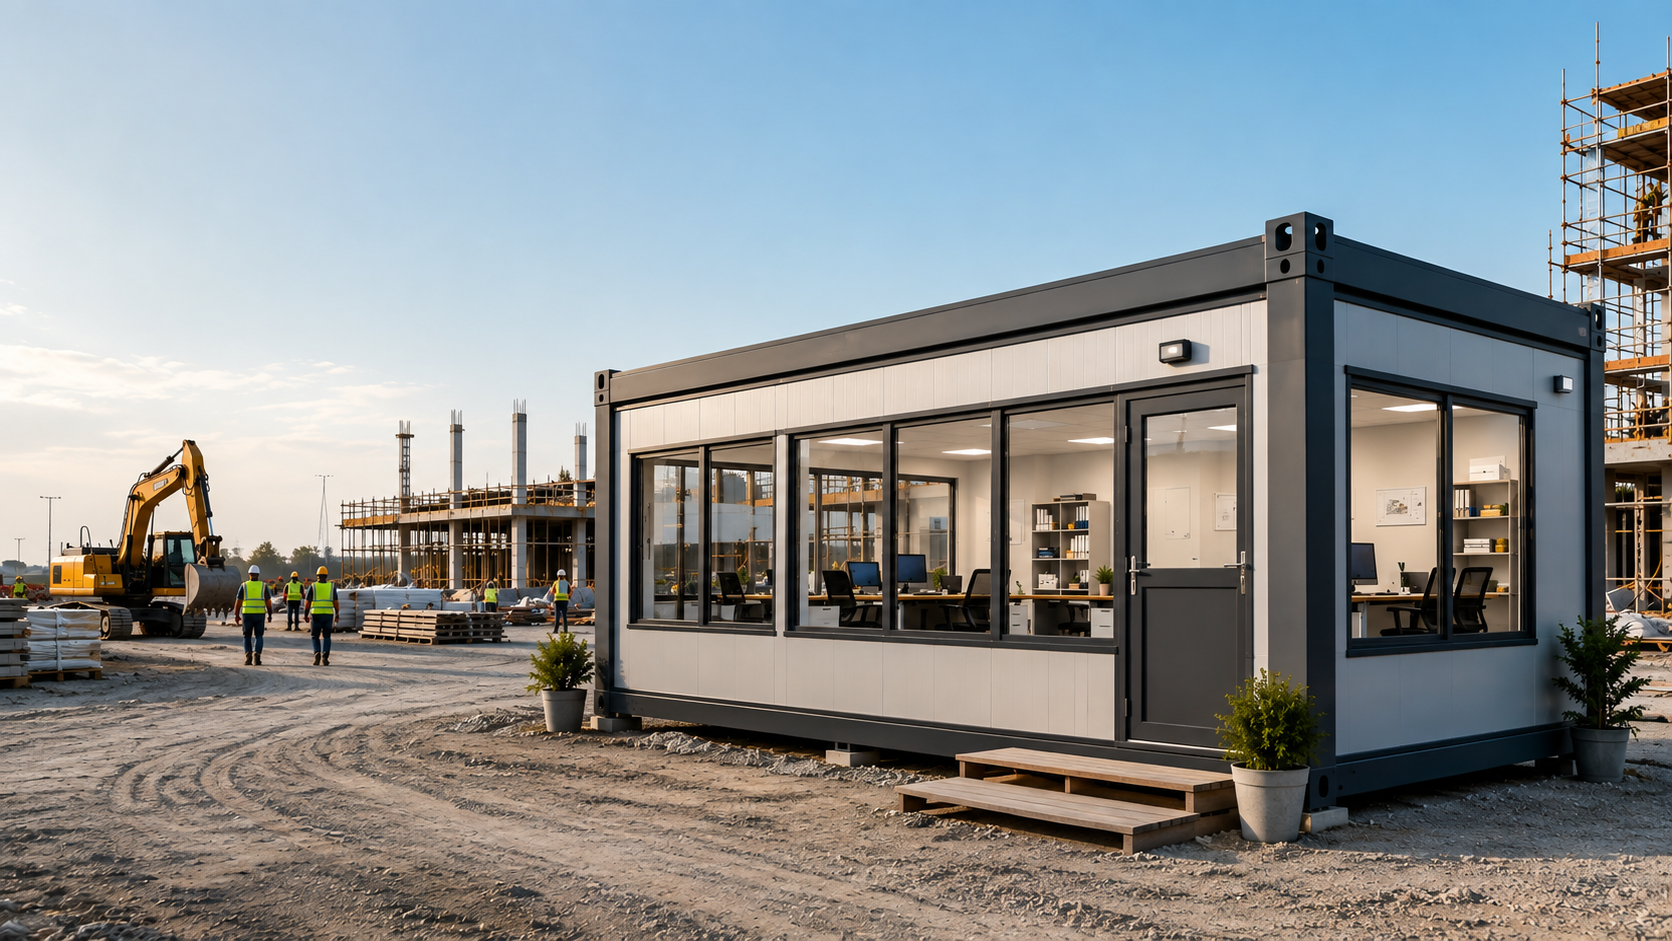
Steel Structures are suitable for industrial facilities, warehouses, logistics centres, manufacturing units, workshops, commercial spaces, agricultural buildings, sports facilities, institutional buildings, and project-specific applications. They can also be combined with office modules, storage areas, mezzanine floors, partitions, and utility sections to create complete functional facilities.
With their strength, adaptability, modern appearance, and efficient construction approach, Steel Structures provide a practical foundation for projects requiring reliable and customizable building frameworks. Their flexible design makes it possible to develop structures according to site conditions, operational requirements, dimensions, loading needs, and future expansion plans.
Overview
- Primary material: MS Steel
- Insulation: PUF 25mm
- Typical usage: Site
- Size envelope: Customized
- Designed for relocation between sites
Use cases
Industrial Buildings
Steel Structures are suitable for factories, production units, processing facilities, and industrial buildings requiring strong frameworks and efficient floor space.
Warehouses & Storage Facilities
They can be designed with large clear spans and high internal heights, making them suitable for warehouses, logistics centres, inventory storage, and distribution facilities.
Industrial Sheds
Steel frameworks can be configured for workshops, fabrication units, maintenance areas, machinery sheds, and other industrial applications.
Commercial Buildings
They can be used for showrooms, retail spaces, business premises, offices, commercial complexes, and other customer-facing facilities.
Agricultural Buildings
Steel Structures can be adapted for farm storage, agricultural equipment sheds, livestock shelters, processing areas, and other agricultural applications.
Structural Framework
| Heavy-duty steel columns, beams, rafters, and bracing | Customized structural sections based on load requirements |
|---|
Steel Grade
| Structural-grade steel components | Grade selection according to project design |
|---|
Connections
| Bolted and welded structural connections | Customized connection systems |
|---|
Roofing
| Durable metal roofing sheets | PUF, PIR, Rockwool, colour-coated, or other roofing options |
|---|
Wall Cladding
| Protective metal wall cladding | Insulated panels, steel sheets, or customized cladding |
|---|
Span Design
| Efficient open-span configuration | Large-span layouts with reduced internal columns |
|---|
Flooring
| Concrete or suitable industrial flooring | Heavy-duty, anti-skid, tiles, epoxy, or customized finishes |
|---|
Doors
| Durable access doors | Sliding, rolling shutter, steel, aluminium, or customized doors |
|---|
Windows
| Functional glazed openings | Aluminium, uPVC, or industrial window systems |
|---|
Insulation
| Provision for thermal insulation | PUF, PIR, EPS, Rockwool, or other insulation systems |
|---|
Ventilation
| Natural ventilation provisions | Louvers, ridge ventilators, exhaust fans, and mechanical systems |
|---|
Electrical System
| Electrical wiring and lighting provisions | Customized power distribution and lighting layouts |
|---|
Drainage
| Roof water drainage provisions | Gutters, downpipes, and customized rainwater management |
|---|
Surface Protection
| Protective coating for steel components | Anti-corrosion coatings, primers, and specialized finishes |
|---|
- Typical mobilization: 7–21 working days after technical desk sign-off
- Pan-India delivery with documented lifting points and QA pack
- Reference deployment cities: Noida, Mumbai
Final BOQ after site survey, MEP scope, crane access, and logistics lane. Tender-ready documentation available on request.
Customer reviews
No reviews yet — be the first to review this product.
Write a review for Steel Structures
Explore similar items
Related products
Custom engineering
Need custom requirements?
Get in touch for customized solutions, bulk orders, and tender-ready BOQ mapping. We respond with a unit-level specification within one business day.
Quick inquiry
This product is attached automatically when you submit.